
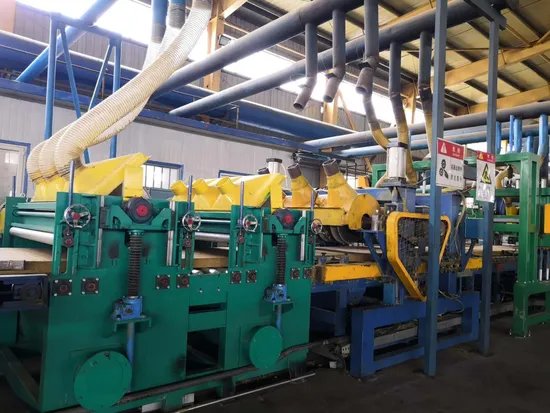
Production line and factory setup overview
Produces raised-access floor panels and compatible pedestals through steel-sheet forming, core filling or wood/mineral-core preparation, pressing, edge finishing, coating, load testing and installation-system packing.
Recommended lowest-entry line configuration Treat this as an engineered floor system requiring structural and fire/acoustic validation. Confirm panel/core system, pedestals/stringers, concentrated-load and rolling-load requirements, floor height, cable access and certified test scope before committing to equipment.
Production process and implementation sequence
- Sheet/core receiving
- Panel forming or core preparation
- Assembly/pressing
- Edge/finish application
- Pedestal/stringer fabrication
- Load/flatness test
- System packing and installation release
Products, capacity and market fit
- Approve a physical sample and applicable standard.
- Launch with a defined product range and documented tool settings.
- Keep material and quality records for each batch.
- Raised-access floor panels - Panel size/thickness, steel sheet/core type, finish, pedestal/stringer compatibility, floor height, load class, fire/acoustic performance and anti-static option - Data rooms, offices, control rooms, banks, telecom, laboratories and commercial projects
Core production machinery and line specifications
| Machine / stage | Function / value | Production note |
|---|---|---|
| Sheet forming/cutting cell | Prepares panel skins | Panel-size tolerance |
| Core filling/press line | Builds structural panel | Core density/bond |
| Edge/finish station | Protects panel perimeter | Flatness/finish |
| Pedestal/stringer cell | Makes support system | Height/thread/fit |
| Structural test rig | Releases floor performance | Load/deflection test |
Raw materials, utilities and factory requirements
- Steel sheet, cementitious/mineral or engineered core materials, adhesive, edge band, coatings/finish, pedestals, stringers, fasteners and packing
- Stable electricity, covered raw-material storage and protected finished-goods handling
- Guarded equipment, documented maintenance, essential spares and product-specific safety controls
Indicative low-entry investment and implementation plan
These planning ranges prioritize economical machinery, local labor and local civil works. Final pricing follows confirmed capacity, product specification, delivery terms and site conditions.
| Scope | Indicative range | Entry-plan note |
|---|---|---|
| Panel forming, press/core and finish line | US$180k-650k | Engineered floor panel scope |
| Pedestal/stringer and test systems | US$60k-240k | Support-system compatibility |
| Utilities, setup, trials and spares | US$50k-180k | Testing-led commissioning |
| Indicative project total | US$290k-1.07m | Building, certification and inventory excluded |
Detailed proposal and next step
The proposal contains the complete line flow, machinery scope, raw-material and utility requirements, implementation stages and indicative entry planning. Final configuration follows confirmed products, capacity, site and budget.