
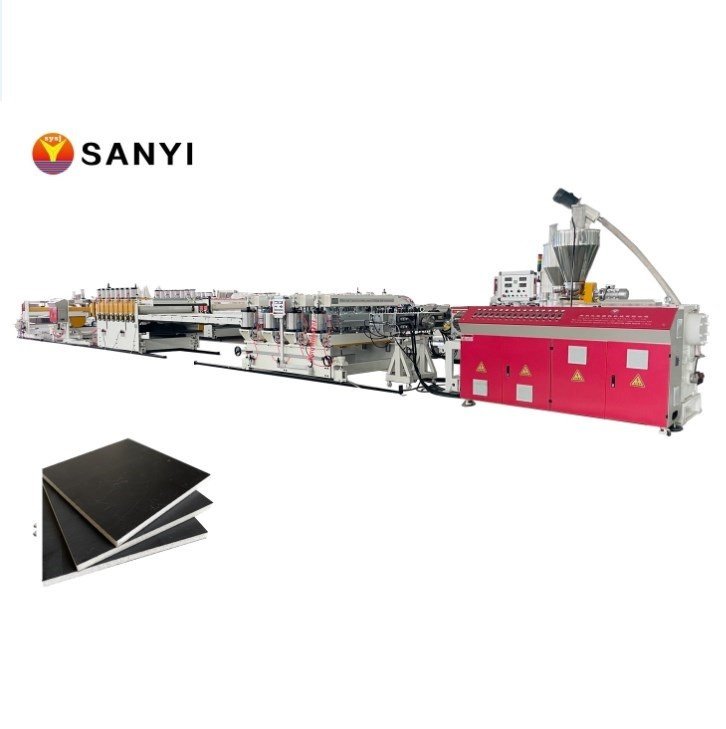
Production line and factory setup overview
Builds complete prefabricated bathroom pods through base/frame preparation, waterproof lining, wall/ceiling panels, drainage and plumbing, electrical fit-out, sanitaryware installation, watertightness testing, finishing and transport protection.
Recommended lowest-entry line configuration Start with one standardized pod family and a full mock-up. Confirm building interfaces, drainage gradients, waterproofing, electrical/plumbing codes, weight/lifting, door clearance, ventilation, fire requirements and installation sequence before volume production.
Production process and implementation sequence
- Pod design/building interface
- Base/frame preparation
- Waterproof wall/floor enclosure
- Plumbing/drainage installation
- Electrical/ventilation fit-out
- Sanitaryware/finish installation
- Water/leak/function test
- Protected transport and hand-over
Products, capacity and market fit
- Approve a physical sample and applicable standard.
- Launch with a defined product range and documented tool settings.
- Keep material and quality records for each batch.
- Prefabricated bathroom pods - Pod dimensions/weight, structural base, wall/ceiling system, waterproofing, drainage gradient, plumbing/electrical, sanitaryware, ventilation, fire performance and building connection - Hotels, hospitals, apartments, student housing, worker accommodation and large housing projects
Core production machinery and line specifications
| Machine / stage | Function / value | Production note |
|---|---|---|
| Base/frame jig | Builds repeatable pod base | Level/connection geometry |
| Panel/waterproofing cell | Encloses wet room | Seam/waterproof integrity |
| Plumbing test bench | Fits drainage/services | Gradient/leak test |
| Electrical/finish station | Completes pod components | Code/function check |
| Full pod test bay | Releases transport unit | Water/weight/lift release |
Raw materials, utilities and factory requirements
- Steel/light frame or pod base, waterproof boards/membranes, panels, pipes/fittings, cables, fixtures, sanitaryware, sealants, ventilation parts and packing
- Stable electricity, covered raw-material storage and protected finished-goods handling
- Guarded equipment, documented maintenance, essential spares and product-specific safety controls
Indicative low-entry investment and implementation plan
These planning ranges prioritize economical machinery, local labor and local civil works. Final pricing follows confirmed capacity, product specification, delivery terms and site conditions.
| Scope | Indicative range | Entry-plan note |
|---|---|---|
| Jigs, framing and panel/waterproofing | US$35k-130k | One standard pod family |
| Plumbing/electrical test and finish tools | US$25k-100k | Full wet-room test scope |
| Handling, setup and trial pod | US$20k-75k | Mock-up validation |
| Indicative entry total | US$80k-305k | Workshop, materials and transport excluded |
Detailed proposal and next step
The proposal contains the complete line flow, machinery scope, raw-material and utility requirements, implementation stages and indicative entry planning. Final configuration follows confirmed products, capacity, site and budget.