
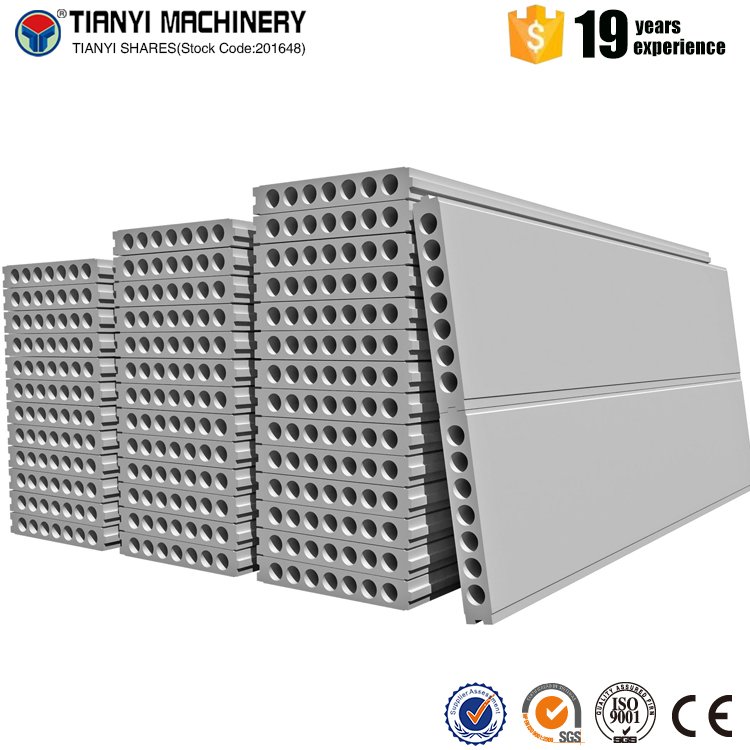
Production line and factory setup overview
Produces precast concrete wall panels through engineered mould preparation, reinforcement and inserts, concrete batching, casting/vibration, controlled curing, demoulding, finishing, lifting and dimensional/strength release.
Recommended lowest-entry line configuration Use engineered panel drawings, moulds and lifting/connection details. Confirm concrete mix, reinforcement, embedded services, transport, crane handling, panel stability and installation sequence before committing to a panel yard.
Production process and implementation sequence
- Engineering/mould plan
- Aggregate/cement batching
- Reinforcement/inserts
- Casting/vibration
- Controlled cure
- Demould/finish
- Strength/dimension/anchor checks
- Yard storage/transport release
Products, capacity and market fit
- Approve a physical sample and applicable standard.
- Launch with a defined product range and documented tool settings.
- Keep material and quality records for each batch.
- Precast concrete wall panels - Panel dimensions/thickness, concrete class, reinforcement, insulation or sandwich option, inserts, lifting anchors, connection detail, surface finish and structural design - Housing, compounds, warehouses, schools, commercial buildings, infrastructure and precast contractors
Core production machinery and line specifications
| Machine / stage | Function / value | Production note |
|---|---|---|
| Batching/mixer plant | Controls concrete mix | Concrete class/dosing |
| Mould beds/tilt tables | Forms panels accurately | Panel geometry/finish |
| Rebar/inserts station | Prepares engineered reinforcement | Cover/anchor placement |
| Curing/handling system | Builds safe strength | Cure/lifting timing |
| Panel QC/lift fixture | Releases panels | Strength/anchor/dimension |
Raw materials, utilities and factory requirements
- Cement, aggregates, water, admixtures, reinforcement, insulation where specified, embedded inserts, lifting anchors, release agents and curing materials
- Stable electricity, covered raw-material storage and protected finished-goods handling
- Guarded equipment, documented maintenance, essential spares and product-specific safety controls
Indicative low-entry investment and implementation plan
These planning ranges prioritize economical machinery, local labor and local civil works. Final pricing follows confirmed capacity, product specification, delivery terms and site conditions.
| Scope | Indicative range | Entry-plan note |
|---|---|---|
| Batching, moulds and reinforcement handling | US$180k-650k | Engineered panel yard |
| Curing, lifting and QC systems | US$80k-300k | Safe release/handling |
| Site setup, trials and spares | US$60k-220k | Design-led commissioning |
| Indicative project total | US$320k-1.17m | Land, building, crane and transport excluded |
Detailed proposal and next step
The proposal contains the complete line flow, machinery scope, raw-material and utility requirements, implementation stages and indicative entry planning. Final configuration follows confirmed products, capacity, site and budget.