Production line and factory setup overview
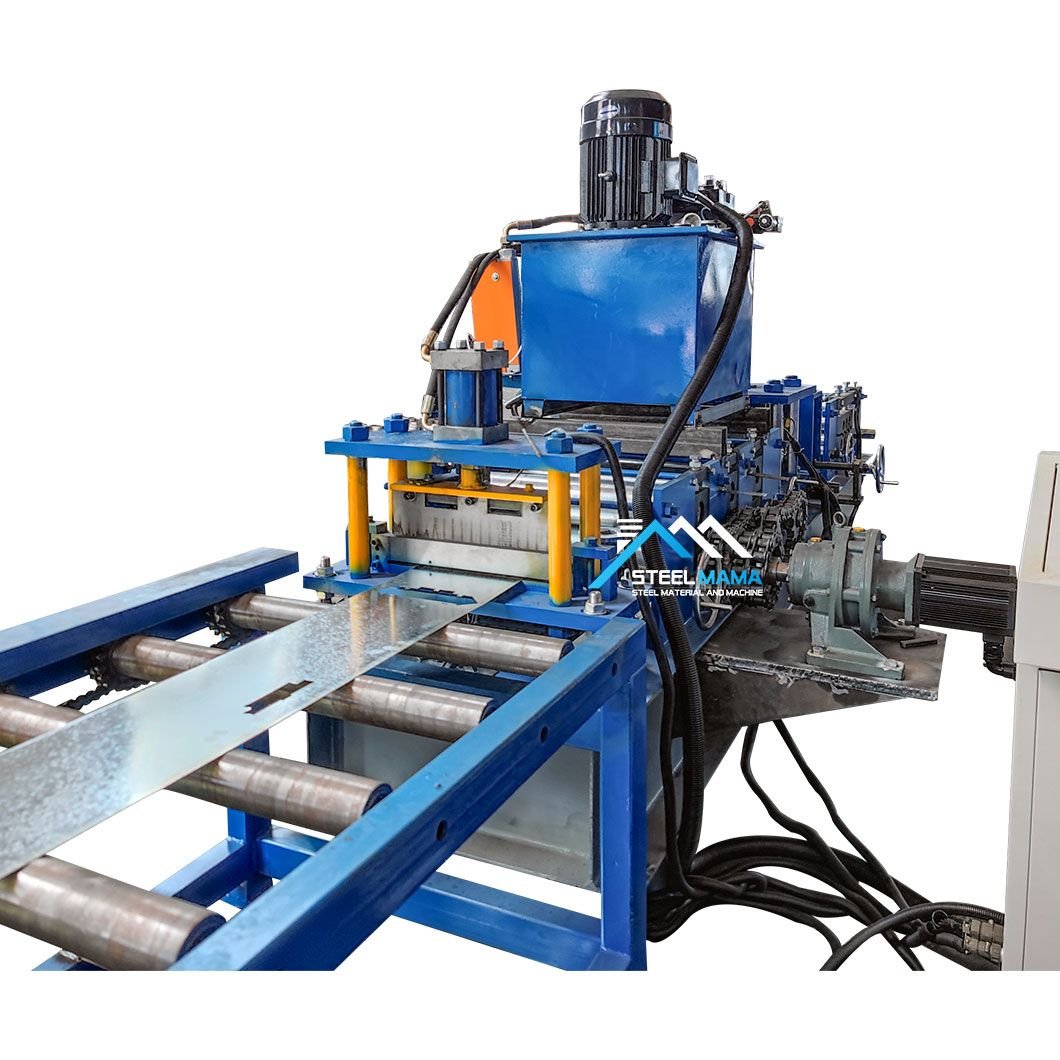
Produces cold-formed light-gauge steel wall, floor and roof frame components by coil feeding, roll forming, punching, cut-to-length, labelling and CNC-directed kit packing.
Recommended lowest-entry line configuration This requires engineered building designs and a consistent profile system. Confirm applicable structural code, coil grade/coating, software output, connection system, wind/seismic design, fire/acoustic build-up and installer capability before equipment selection.
Production process and implementation sequence
- Engineered design/CNC file
- Coil feeding
- Roll forming and punching
- Cut-to-length/labelling
- Kit sorting/packing
- Trial frame assembly
- Dimensional/structural release
Products, capacity and market fit
- Approve a physical sample and applicable standard.
- Launch with a defined product range and documented tool settings.
- Keep material and quality records for each batch.
- Light-gauge steel building frames - Steel grade/coating, profile family, thickness, punched connection pattern, labelled kit, structural design, corrosion/fire build-up and installation system - Housing, extensions, clinics, schools, worker accommodation, rural buildings and developers
Core production machinery and line specifications
| Machine / stage | Function / value | Production note |
|---|---|---|
| Design/CAD-CAM system | Creates buildable frame files | Engineered connection output |
| Coil roll-forming machine | Forms profile members | Gauge/profile tolerance |
| Punch/cut system | Makes labelled components | Hole/length accuracy |
| Kit packing station | Sequences site components | Part traceability |
| Trial assembly bay | Validates frame fit | System/build drawing check |
Raw materials, utilities and factory requirements
- Galvanised steel coil, fasteners, labels, protective packing, compatible sheathing/insulation/fire materials and design documentation
- Stable electricity, covered raw-material storage and protected finished-goods handling
- Guarded equipment, documented maintenance, essential spares and product-specific safety controls
Indicative low-entry investment and implementation plan
These planning ranges prioritize economical machinery, local labor and local civil works. Final pricing follows confirmed capacity, product specification, delivery terms and site conditions.
| Scope | Indicative range | Entry-plan note |
|---|---|---|
| CNC roll-forming and software | US$120k-420k | Profile-system production |
| Handling, labelling and trial assembly | US$35k-130k | Kit/build controls |
| Engineering, setup and trial coils | US$35k-120k | Code/design validation |
| Indicative project total | US$190k-670k | Workshop and coil inventory excluded |
Detailed proposal and next step
The proposal contains the complete line flow, machinery scope, raw-material and utility requirements, implementation stages and indicative entry planning. Final configuration follows confirmed products, capacity, site and budget.