
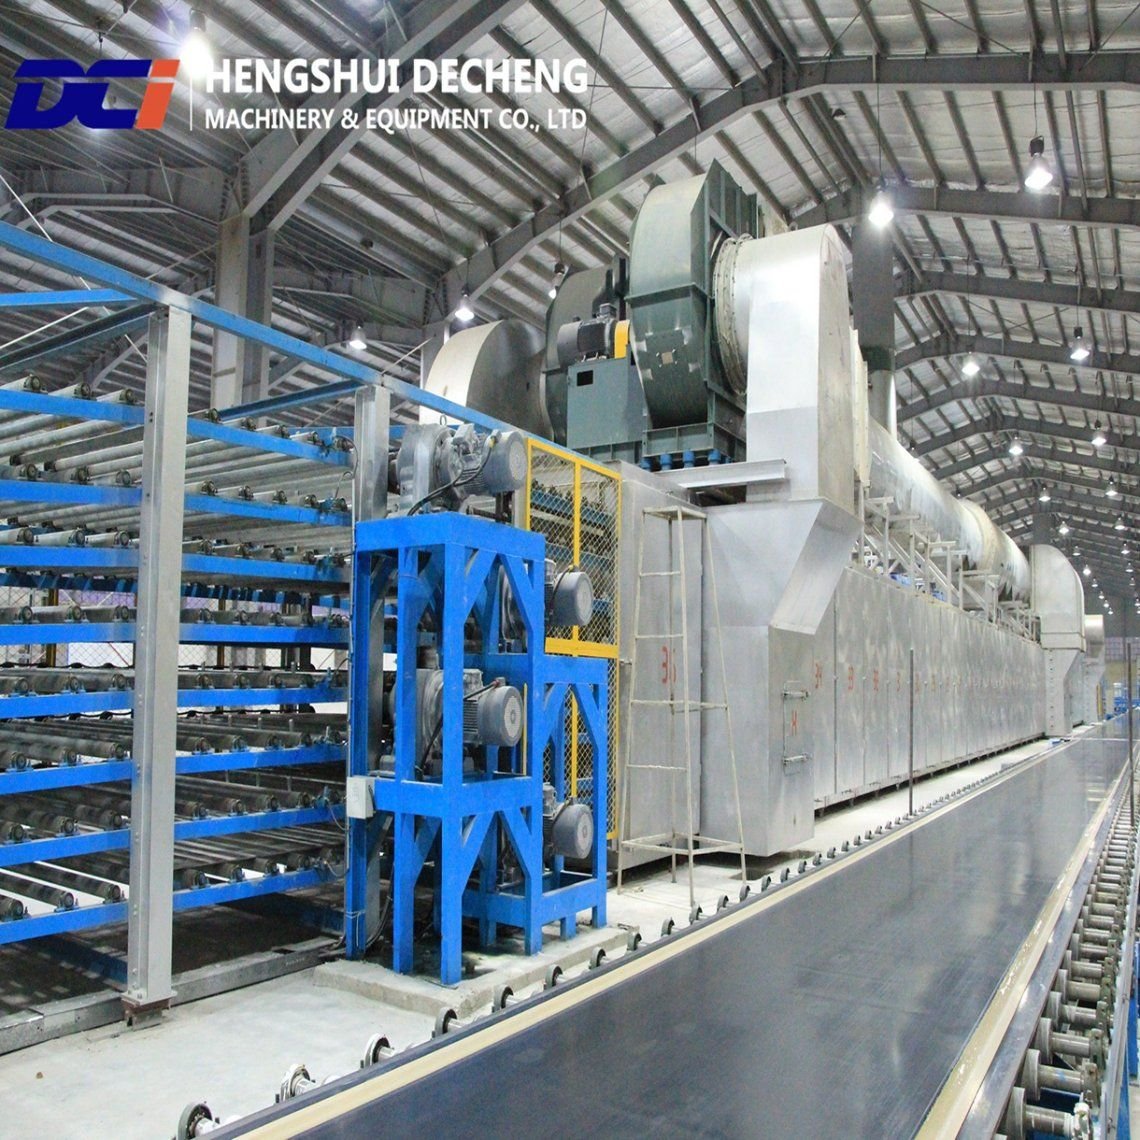
Production line and factory setup overview
A mould-based line forming lightweight GRG architectural panels with high-alpha gypsum, chopped glass fibre, inserts and controlled curing; it produces shaped interior panels, coves and feature components, not structural façade elements.
Recommended lowest-entry line configuration Qualify one panel family with project-specific moulds, engineered inserts and installer-approved lifting/fixing details before accepting large architectural packages.
Production process and implementation sequence
- Architectural shop drawing approval
- High-alpha gypsum and fibre dosing
- Spray/hand lay-up in mould
- Embed approved inserts and stiffeners
- Cure, demould and trim
- Trial fit, surface inspection and crating
Products, capacity and market fit
- Use local gypsum only after test casting.
- Mould quality and controlled drying govern saleable finish.
- Launch with a focused design range and contractor samples.
- GRG architectural panels - Panel geometry, thickness, fibre content, insert layout, weight, fixing points and surface finish - Hotels, offices, retail interiors, auditoria and specialist fit-out contractors
Core production machinery and line specifications
| Machine / stage | Function / value | Production note |
|---|---|---|
| GRG spray/lay-up station | Builds fibre-reinforced shell | Defined fibre/gypsum recipe |
| Architectural moulds and support frames | Forms exact geometry | Project-approved shapes |
| Insert and stiffener fixtures | Controls installation interface | Engineer-approved locations |
| Finishing and trial-fit area | Releases dimensionally accurate panels | Dry assembly check |
Raw materials, utilities and factory requirements
- High-alpha gypsum, chopped glass fibre, water, approved inserts and stiffeners
- Release agent, repair/finish materials, labels, crates and edge protection
- Covered dry workshop and finished-goods storage
- Dust control, guarded tools and safe lifting
- Measured water, approved mould release and batch records
- Workshop electricity, ventilation and packing area
Indicative low-entry investment and implementation plan
These planning ranges prioritize economical machinery, local labor and local civil works. Final pricing follows confirmed capacity, product specification, delivery terms and site conditions.
| Scope | Indicative range | Entry-plan note |
|---|---|---|
| Lay-up equipment and starter moulds | US$20k-60k | Small architectural package |
| Fixtures, finishing and lifting aids | US$15k-45k | Project-specific geometry |
| Indicative entry total | US$40k-120k | Large moulds and design excluded |
Detailed proposal and next step
The proposal contains the complete line flow, machinery scope, raw-material and utility requirements, implementation stages and indicative entry planning. Final configuration follows confirmed products, capacity, site and budget.