
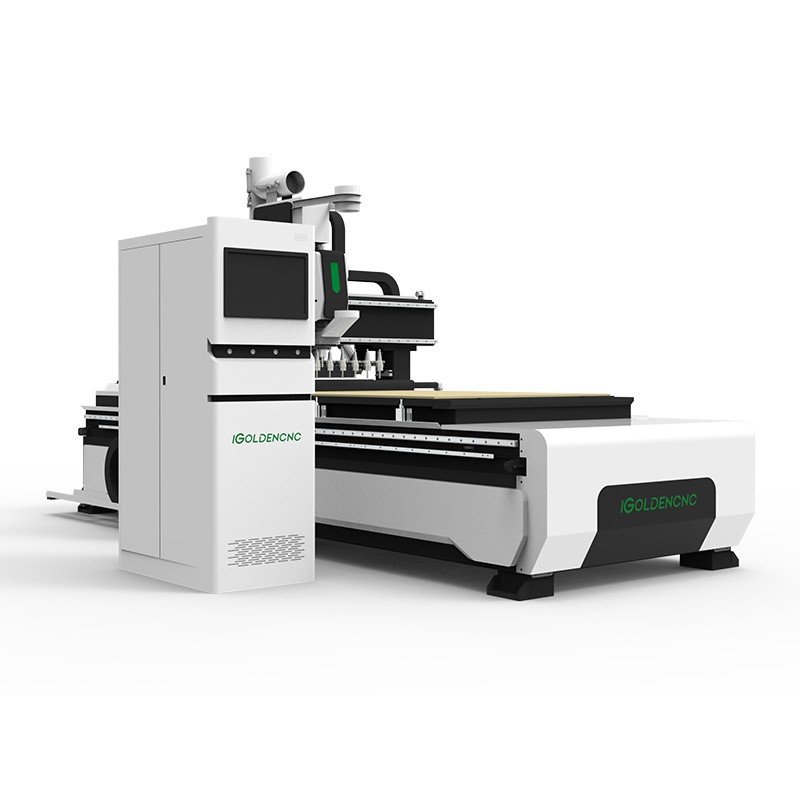
Production line and factory setup overview
Delivers complete modular kitchen systems by engineering cabinet modules, CNC processing, edge finishing, door production, hardware assembly, countertop coordination, appliance interfaces, site measurement and installation release.
Recommended lowest-entry line configuration This is a system business, not only a board-cutting line. Build around standardized modules, measurement templates, hardware, worktops, appliance interfaces and trained installation teams; validate one complete display kitchen before scaling.
Production process and implementation sequence
- Client brief/site measurement
- Kitchen layout and cut-list engineering
- Panel/door CNC processing
- Edge finish and module assembly
- Hardware/accessory installation
- Worktop/appliance coordination
- Display/dry fit and pack sequencing
- Site installation/hand-over
Products, capacity and market fit
- Approve a physical sample and applicable standard.
- Launch with a defined product range and documented tool settings.
- Keep material and quality records for each batch.
- Complete modular kitchen systems - Cabinet modules, door/front finish, worktop, hardware, appliance/basin interface, lighting, wall fixing, measurement template and installation standard - Developers, apartments, villas, hotels, kitchen showrooms, retailers and fit-out contractors
Core production machinery and line specifications
| Machine / stage | Function / value | Production note |
|---|---|---|
| Design/CAD and nesting CNC | Converts layouts into repeatable parts | Module/cut-list control |
| Edge/door finishing cell | Finishes visible components | Finish/edge standard |
| Assembly and accessory cell | Builds full modules | Hardware/fit sequencing |
| Template/display bay | Checks complete kitchens | Appliance/worktop interface |
| Installation kit/QC station | Releases site-ready systems | Part/plan completeness |
Raw materials, utilities and factory requirements
- Cabinet boards, fronts, edge band, hinges, runners, handles, worktops, sinks, appliance fittings, lighting, fasteners, sealants and packing
- Stable electricity, covered raw-material storage and protected finished-goods handling
- Guarded equipment, documented maintenance, essential spares and product-specific safety controls
Indicative low-entry investment and implementation plan
These planning ranges prioritize economical machinery, local labor and local civil works. Final pricing follows confirmed capacity, product specification, delivery terms and site conditions.
| Scope | Indicative range | Entry-plan note |
|---|---|---|
| Design, CNC and panel processing | US$30k-120k | Systemized cabinet core |
| Finishing, hardware and display/assembly | US$25k-100k | Complete kitchen scope |
| Installation tools, freight and initial spares | US$15k-60k | Site-measurement workflow |
| Indicative entry total | US$70k-280k | Showroom, workshop and inventory excluded |
Detailed proposal and next step
The proposal contains the complete line flow, machinery scope, raw-material and utility requirements, implementation stages and indicative entry planning. Final configuration follows confirmed products, capacity, site and budget.